3D Building Scanning Services in the Bronx
3D Building Scanning Services in the Bronx: Measured Data, Not Assumptions
Precise existing-condition capture for renovation, design, and documentation.
Many Bronx buildings have decades of alterations behind them, and the drawings on file rarely tell the whole story. Additions, repairs, and modifications pile up without ever being fully documented.
That gap between records and reality shows up at the worst time: after design is underway or demolition has begun. Rework, redesign, and change orders follow, all traceable to missing or inaccurate base information.
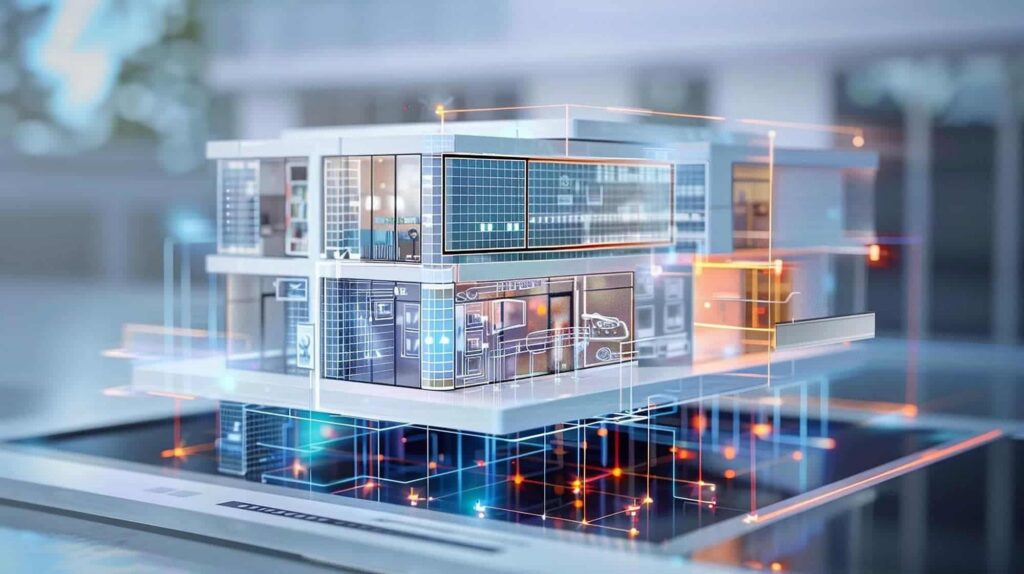
Ferrantello Group P.C. provides 3D building scanning services in the Bronx that record structures exactly as they stand today. Our 3D model scanning workflow captures complete existing conditions quickly and converts them into drawings and models your team can design from with confidence.
Why Bronx Property Owners and Design Teams Choose Ferrantello Group
Licensed Survey Backbone:
Scan data controlled by a New York State–licensed surveying firm
Experience With Altered, Older Buildings:
Built for structures that no longer match their drawings
End-to-End Delivery:
Capture, processing, and modeling handled in-house
Credentialed Team:
Members of NYSAPLS, ACSM, NSPS, and ALTA
3D Scanning & Modeling Services We Provide in the Bronx
Our 3D scanning and modeling in the Bronx includes:
- 3D Building Scanning: Interior and exterior reality capture
- Point Cloud Deliverables: Registered data for architects and engineers
- As-Built Drawings & 3D Models: Plans, sections, and elevations from scan data
- Multi-Family & Mixed-Use Documentation: Efficient capture across repeating and varied layouts
- Façade Documentation: Exterior condition capture for repair and restoration
- Mechanical & Utility Space Capture: Documenting congested equipment areas
- Renovation Base Data: Verified conditions before design begins

Local Expertise Across the Bronx
Our survey crews are no strangers to the density and complexity of neighborhoods like the Upper East Side, Tribeca, Chelsea, Financial District, and Harlem, each with its own mix of pre-war buildings, landmark restrictions, and tight-lot boundary challenges. We understand how to work within NYC DOB requirements and co-op/condo board expectations, so your survey moves your project forward instead of holding it up.
If your Manhattan project also involves construction documentation or courtroom-ready site analysis, it’s worth knowing we support that too: our team regularly provides expert witness services in Manhattan, New York, delivering the same precision surveying used here as sworn testimony in vehicular accident, boundary dispute, and property damage cases. If litigation is part of your situation, our expert witness team works hand-in-hand with our survey crews, one of the reasons attorneys treat us as more than just an expert witness agency in Manhattan.
Our Process
Reviewing the building, access, and deliverable needs
High-definition laser capture of existing conditions
Building a unified, controlled dataset
Drawings and models in formats your team can use

Scanning backed by a full engineering and surveying firm
Reality capture is strongest when connected to survey control and layout expertise. As a licensed NY surveying and engineering company, we keep your scan data, surveys, and construction support coordinated.
Document Your Bronx Building Accurately
Request a quote for 3D building scanning in the Bronx and start your project from measured conditions.
Frequently Asked Questions
Manhattan survey costs vary based on lot size, building density, and survey type; a boundary survey for a standard lot differs significantly from an ALTA survey on a commercial parcel. Contact us for a project-specific quote.
It captures the full visible geometry of a space, including walls, floors, ceilings, structural elements, and equipment, as a dense point cloud of precise measurements.
Often yes. Even modest buildings benefit from accurate existing-condition data, especially when drawings are missing, outdated, or inconsistent with what’s built.
In many cases, yes. Scanning is non-invasive and can often be scheduled around occupants, and we’ll discuss access and timing when we scope the project.
Deliverables typically include a registered point cloud plus drawings or 3D models. We’ll agree on formats up front based on your design team’s software.
A land survey establishes boundaries and site features, while 3D scanning captures detailed building and structure geometry. The two are often used together on renovation and development projects.