
3D Scan Building: How NYC and Long Island Owners Dodge Costly Surprises
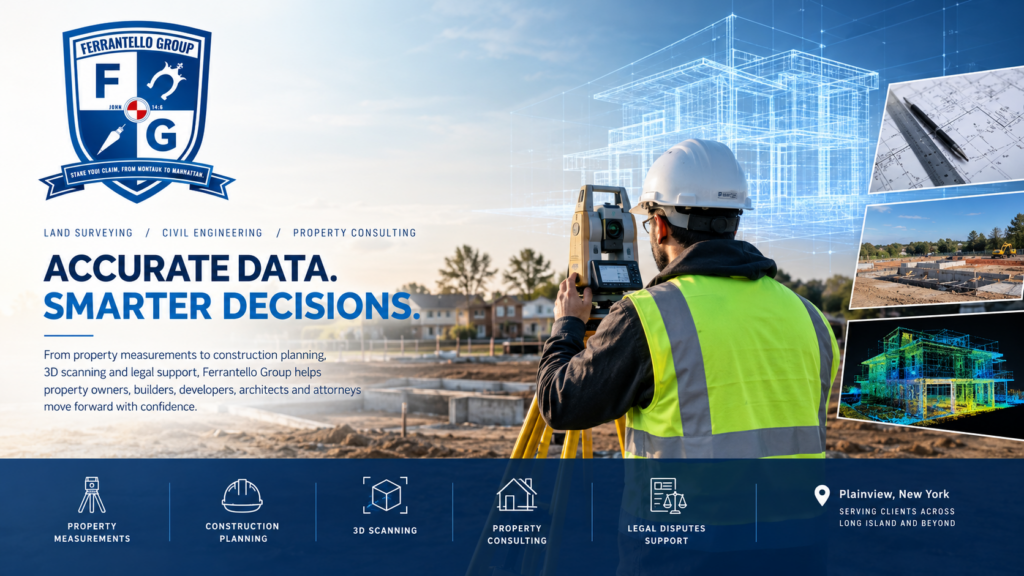
AI OVERVIEW 3D scan building uses laser scanners to record a structure as millions of tiny data points. Surveyors turn those points into floor plans, elevations, and 3D models that match the real site. Owners, architects, and builders across NYC and Long Island use that data to plan renovations, catch clashes early, and skip expensive […]